
Primary on Main










Address
6410 Chaps View, Fountain, CO
Price
$ 225,000
Property Attributes
- MLS#227964
- TypeSingle Family
- Listing Status Under Contract
- CountyEl Paso
- CityFountain
- AreaOutlying
- NeighborhoodNorth Of Pueblo County
- Zip80817
- Style
- Year Built2000
- Taxes$ 314
- Price$ 225,000
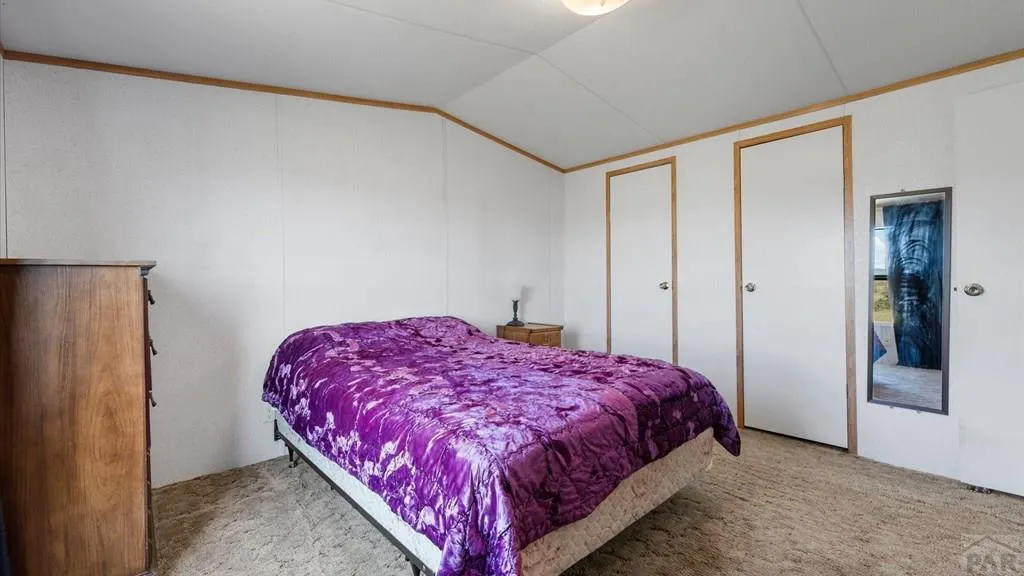
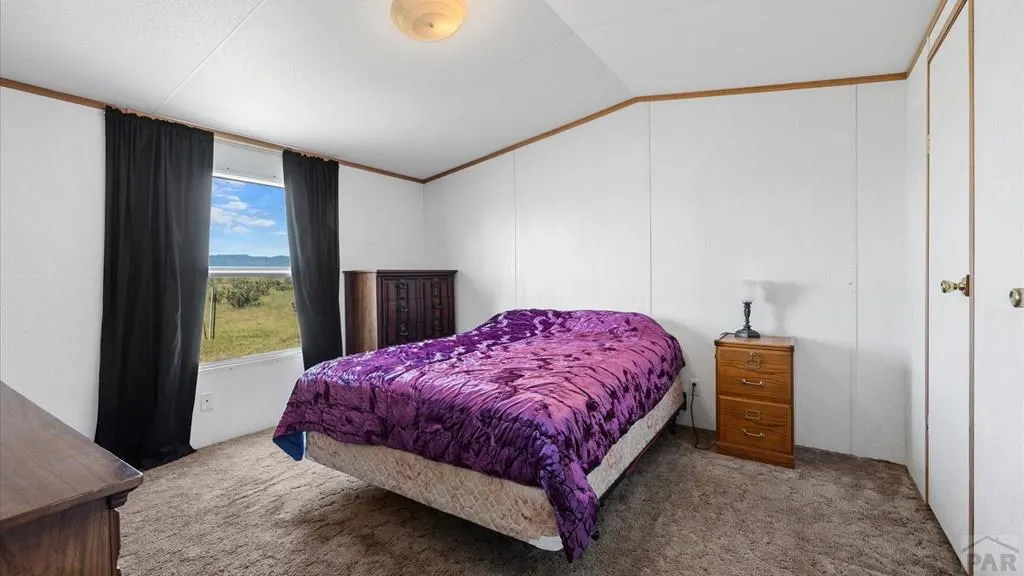
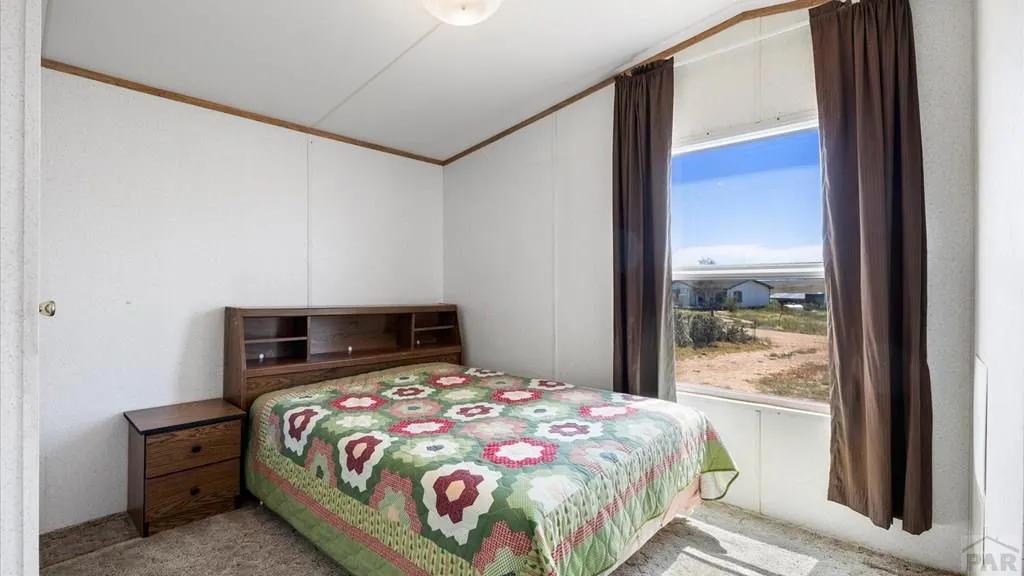
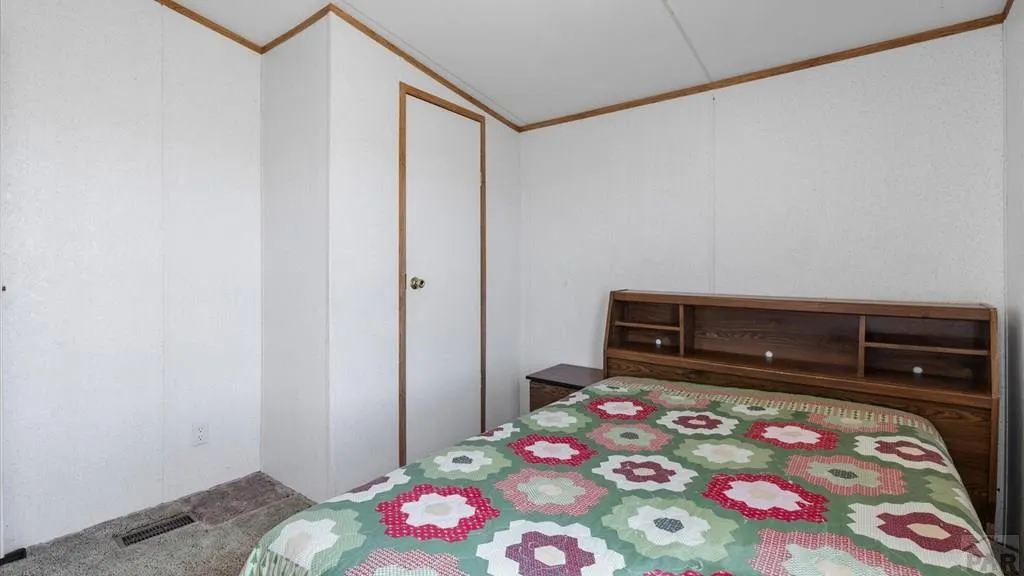
- Bedrooms2
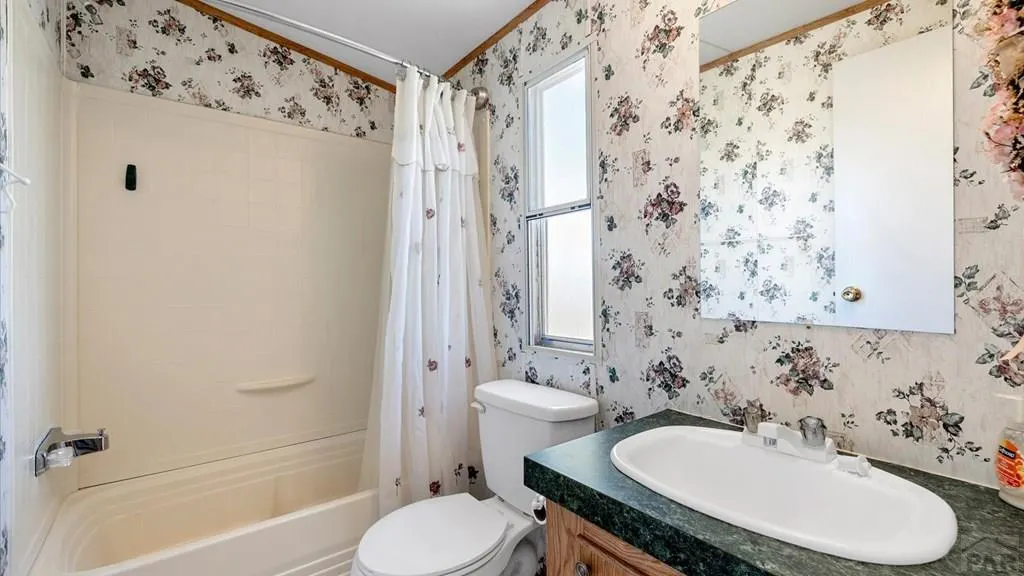
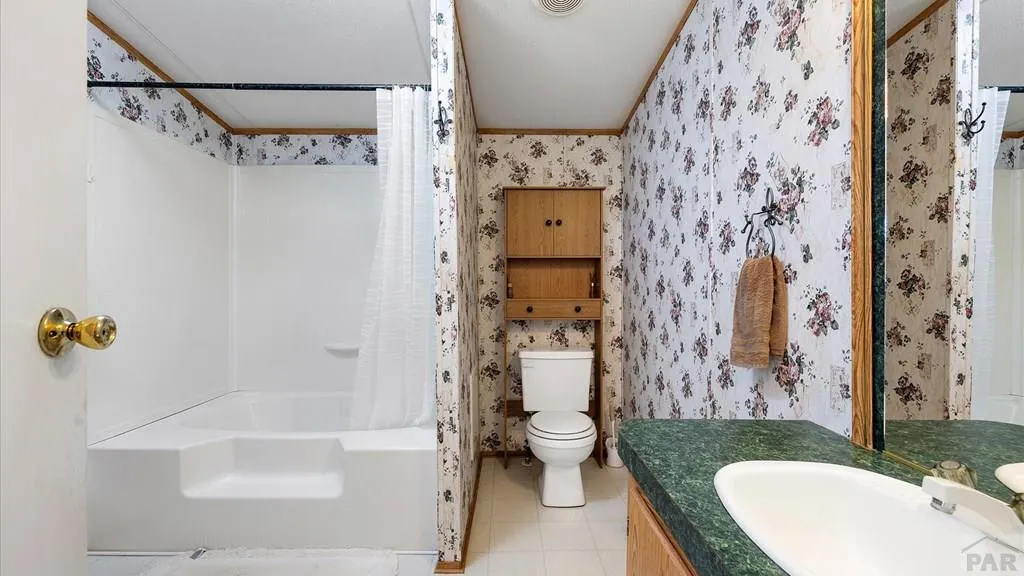
- Full Bathrooms2
- Half Bathrooms0
- Sqr Footage960
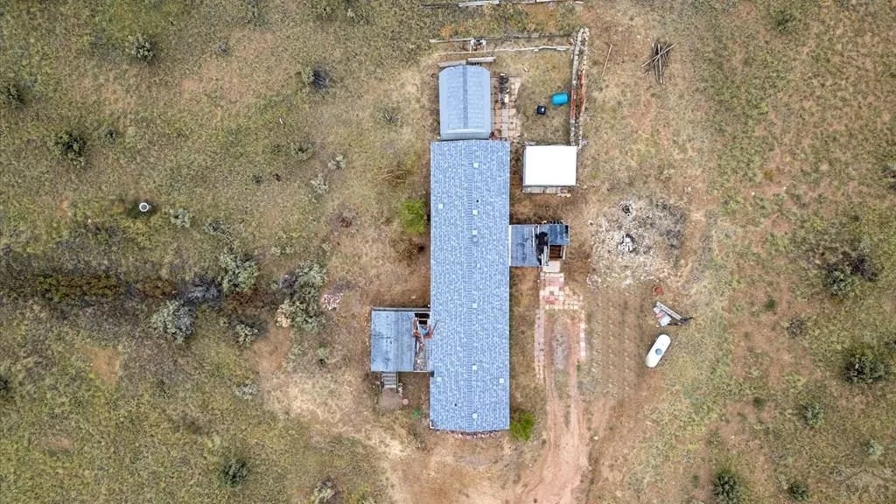
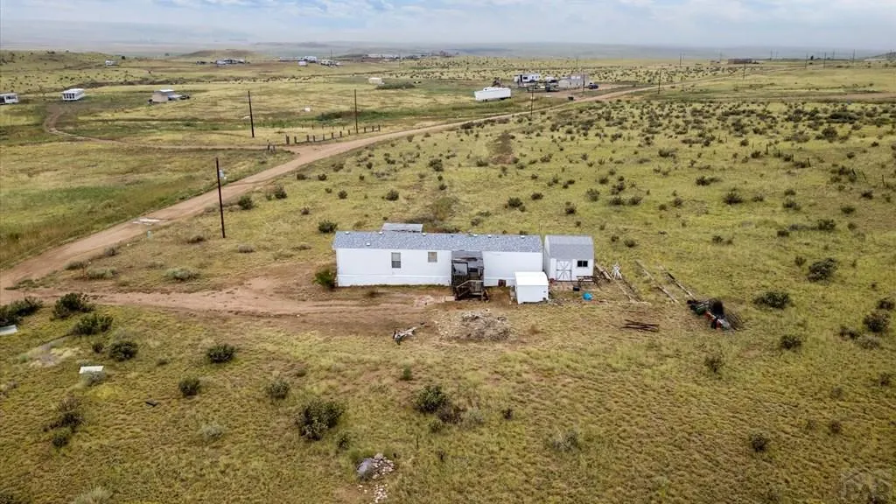
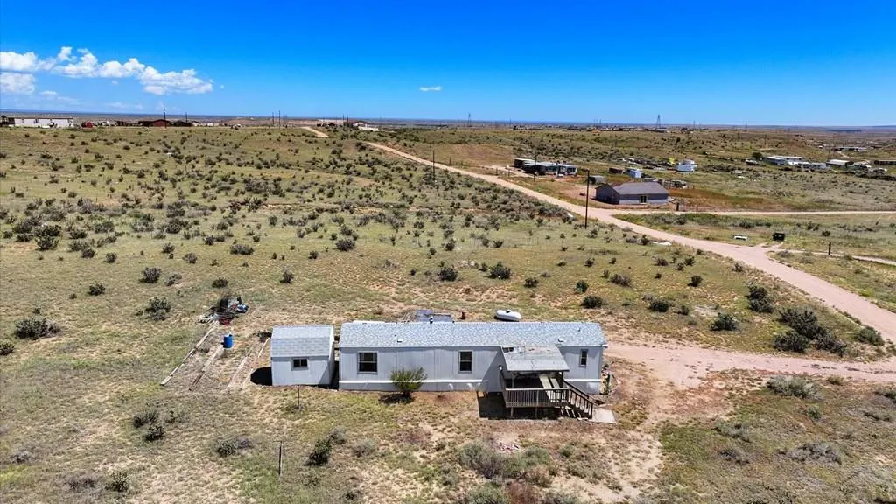
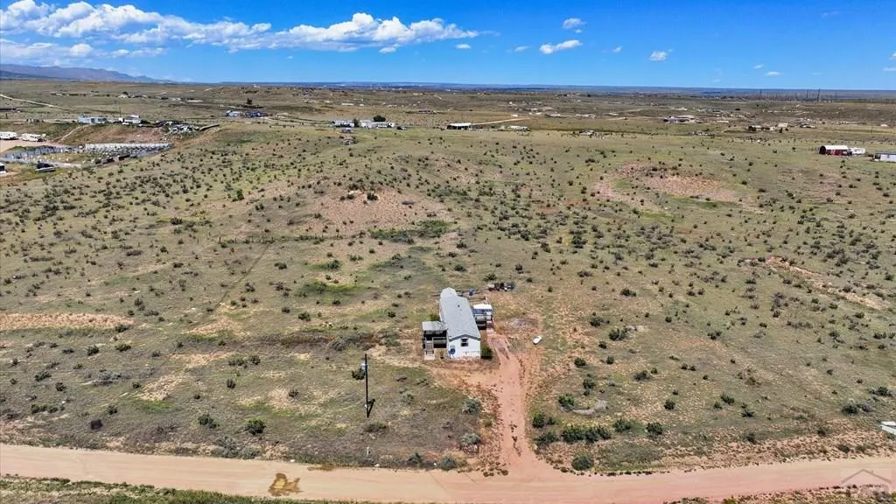
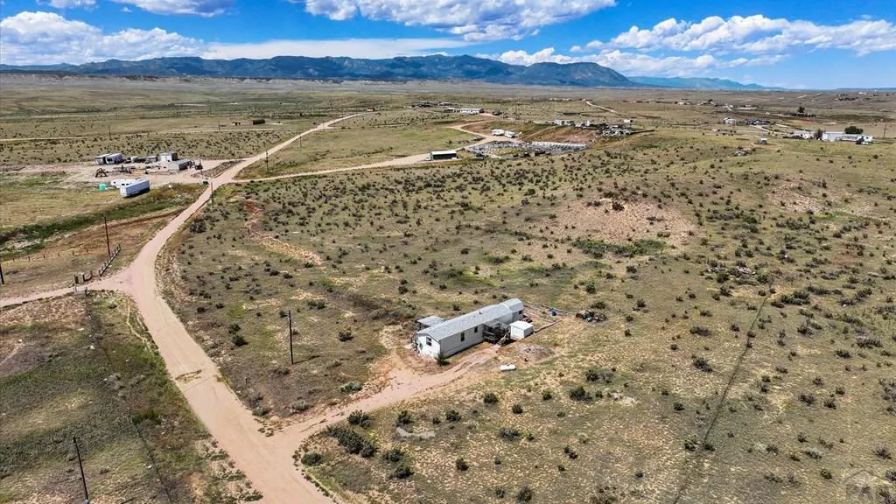
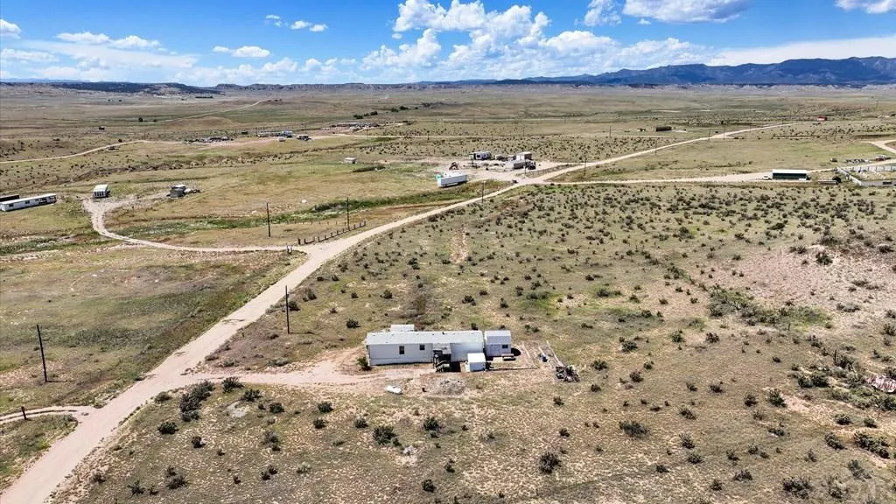
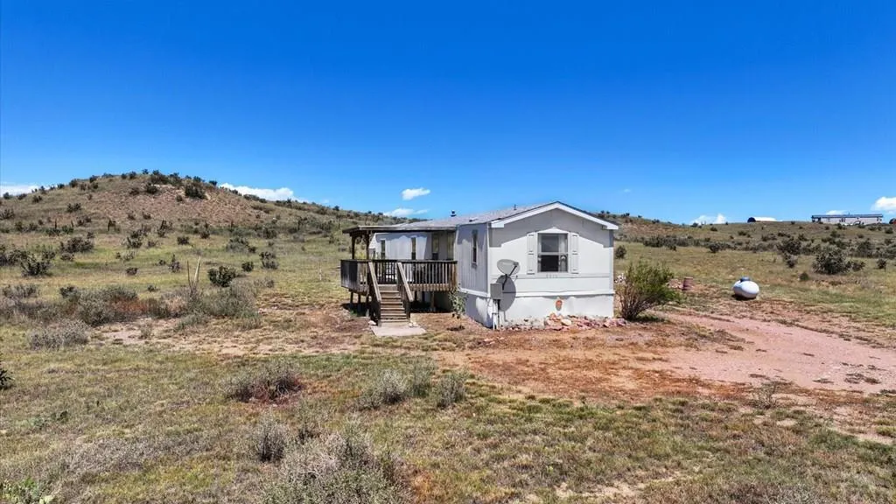
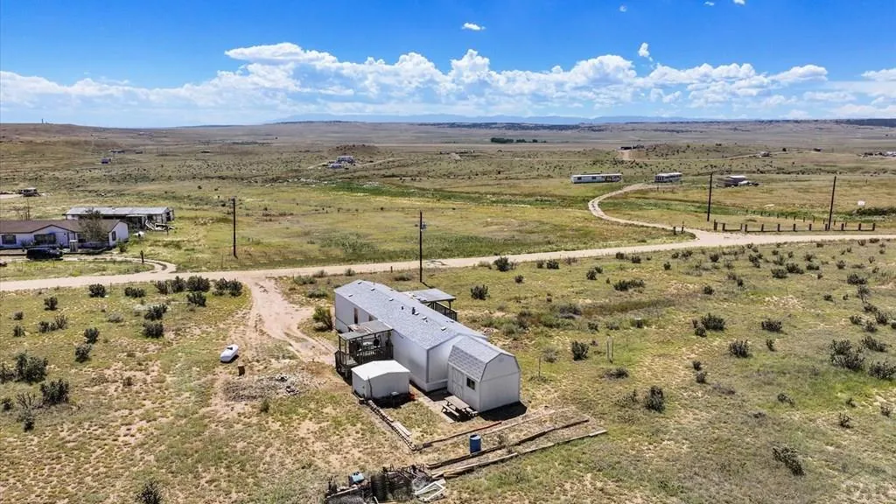
- Lot Size8.1 Acres
Data Source:
Pueblo Association Of REALTORS® (PAOR)
Property Description
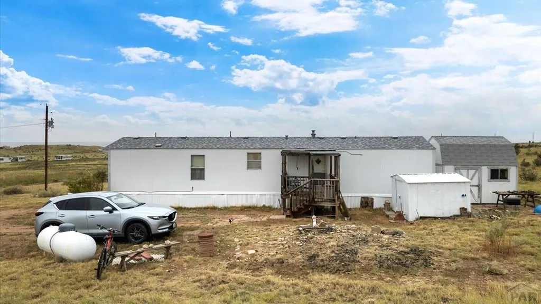
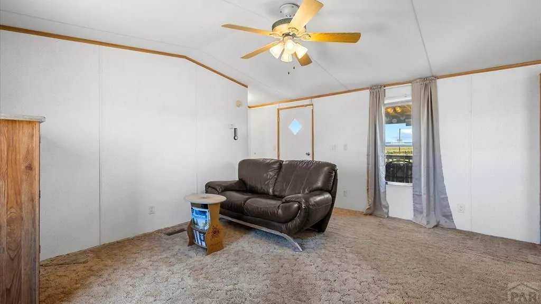
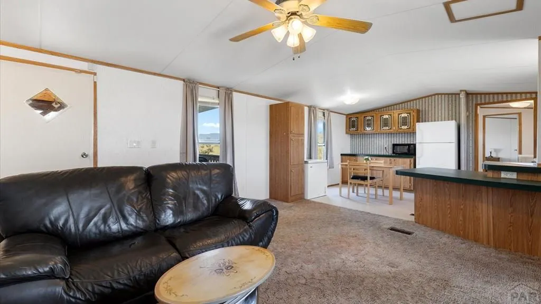
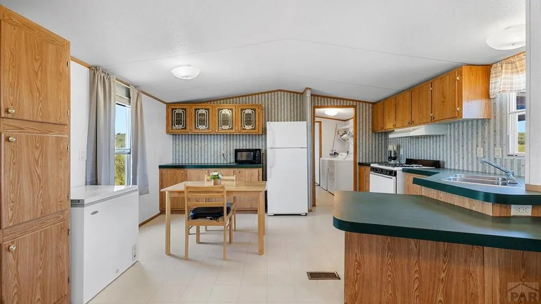
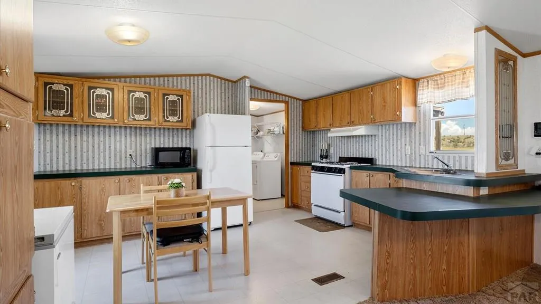
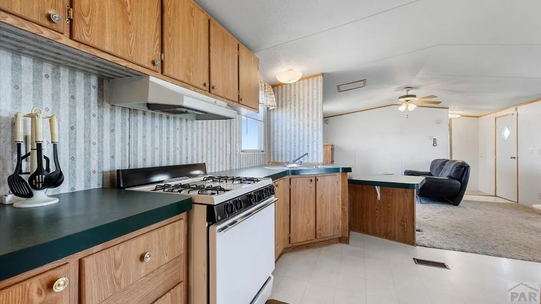
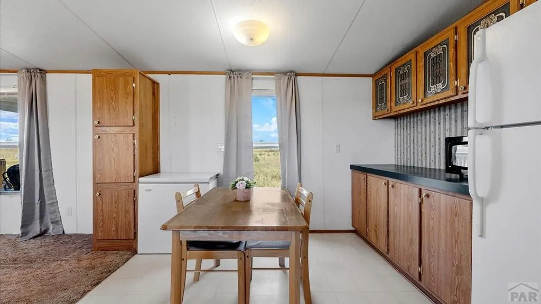
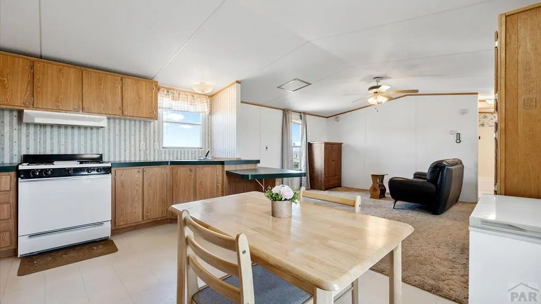
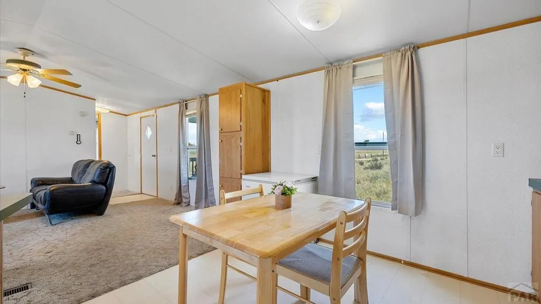
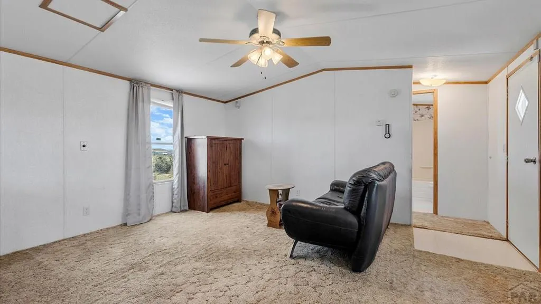
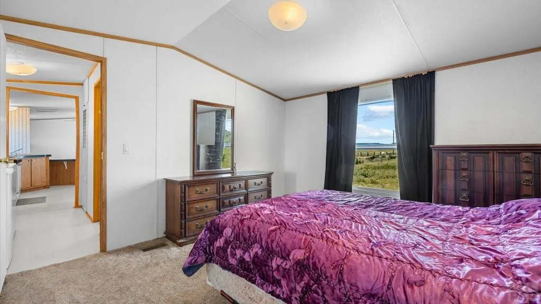
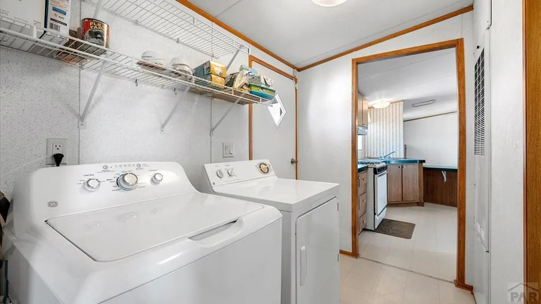
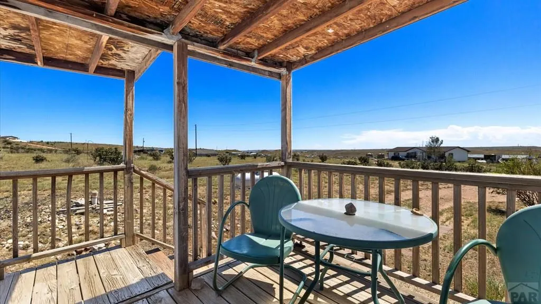
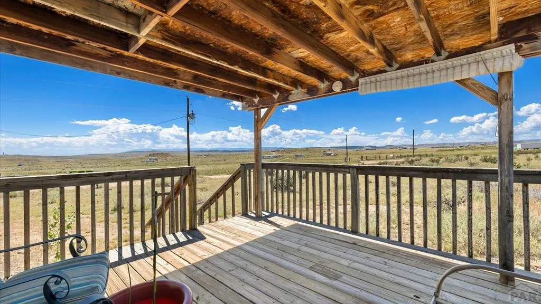
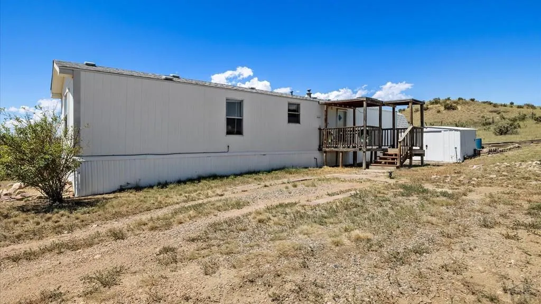
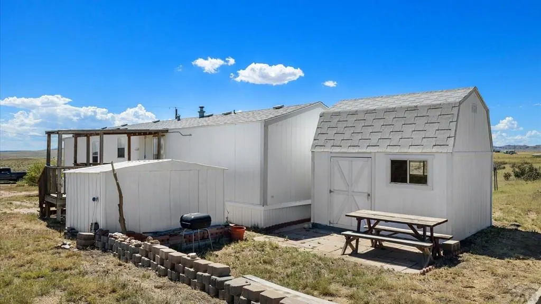
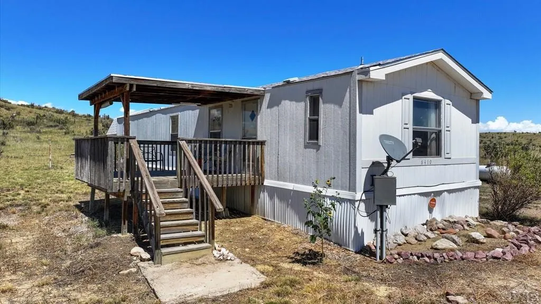
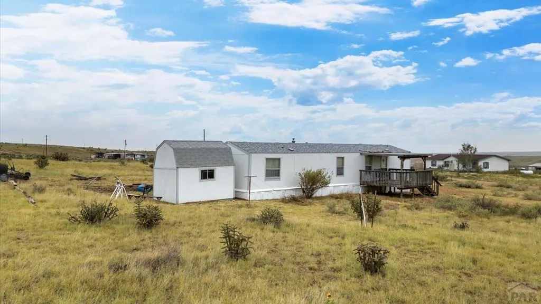
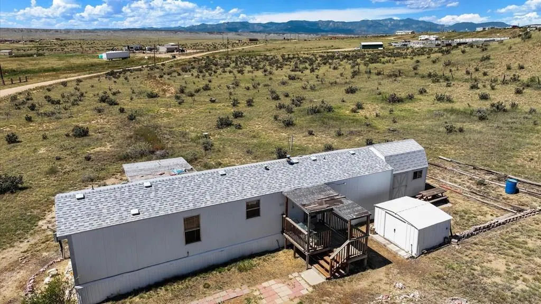
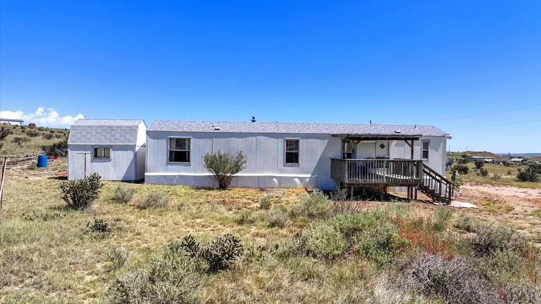
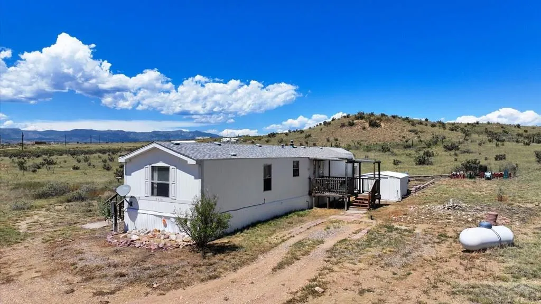
Experience the best of Colorado living in this gorgeous home with an open floor plan, 2 bedrooms, and 2 bathrooms, all nestled in the serene Indian Village! Set on over 8.10 breathtaking acres with stunning mountain views, you'll have all the space you need for your toys, animals, campers, and RVs. This manufactured gem is completely move-in ready, offering the perfect blend of comfort, convenience, and wide-open possibilities!
| Price History | |
|---|---|
| 2/20/2026 | Listed $225,000 |
General Features
| Heating | Propane |
|---|---|
| Cooling | None |
| Roof | Composition |
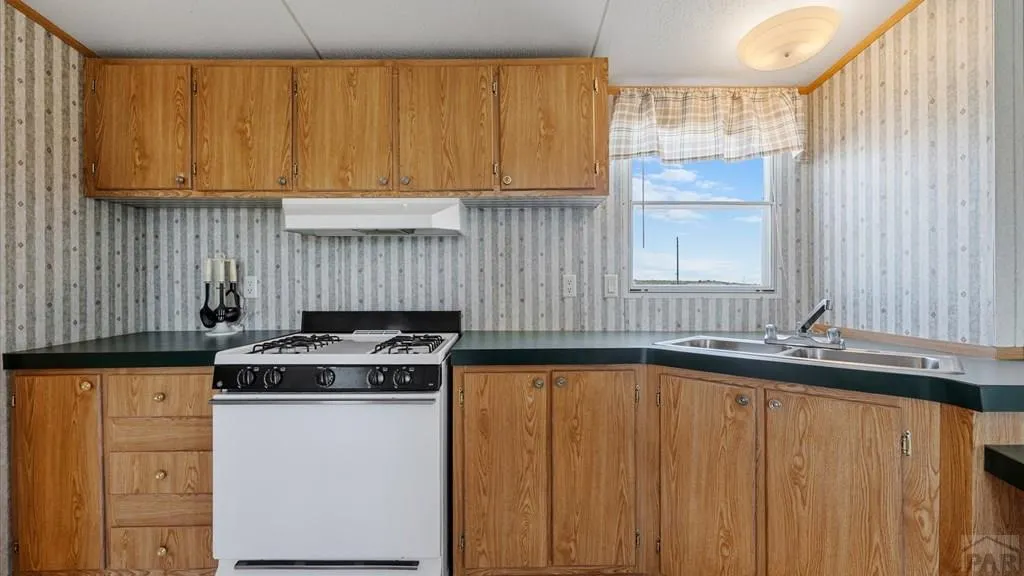
| Appliances | Refrigerator,Gas Range Oven |
| Zoning | RR5 |
| Gas Y/N | Other |
| Association Fee Includes | None |
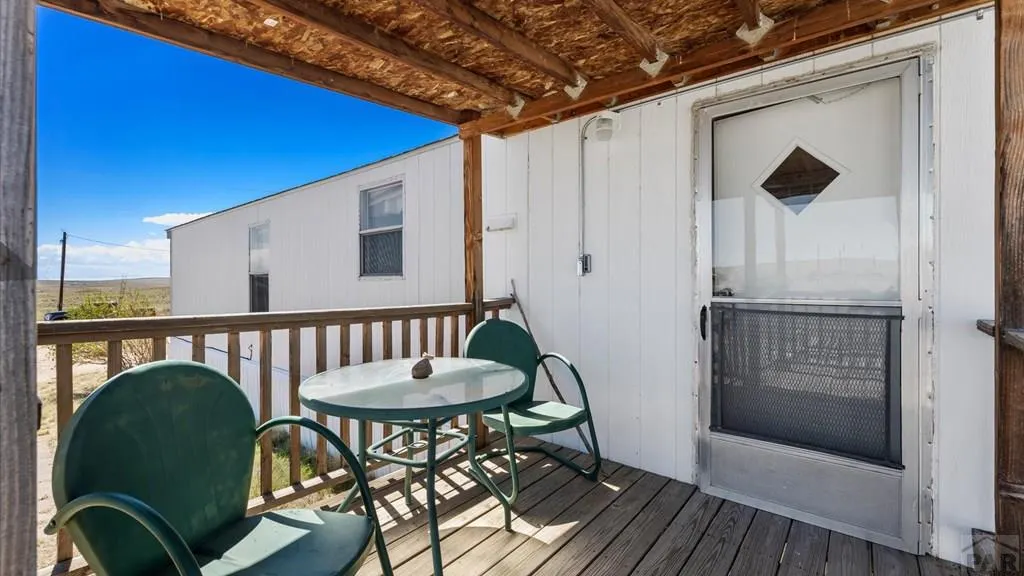
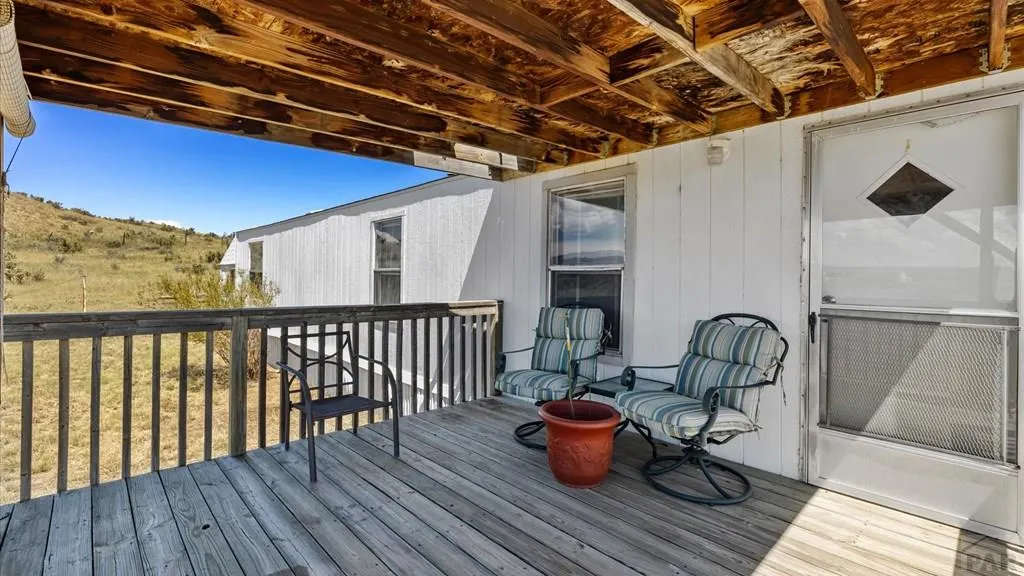
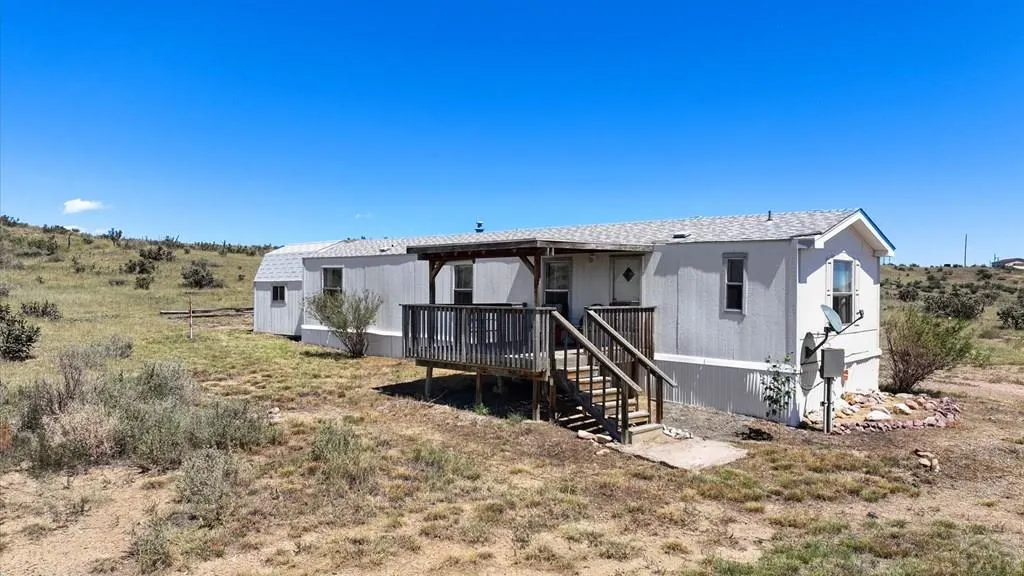
| Patio/Porch Features | Deck-Covered-Front |
| Architectural Style | Ranch |
| Construction Materials | Unknown |
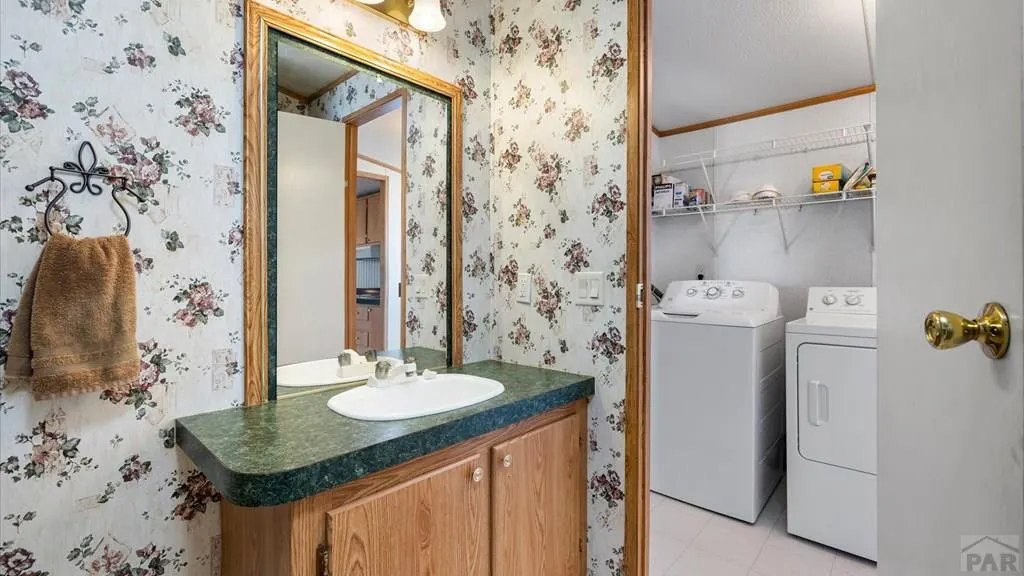
| Exclusions | Seller`s personal property, freezer, washer, dryer |
| Year Built | 2000 |
| Property Subtype | Single Family Residence |
| County | El Paso |
| New Construction | false |
| Property Type | Residential |
| Association Amenities | None |
| HOA | false |
| Attached Garage | false |
| Subdivision Name | North Of Pueblo County |
| Garage Y/N | false |
| Other Structures | Shed(s) |
| Full Baths | 2 |
| Status | Under Contract |
| Directions | South on I-25 to exit 122, right on Midway Ranch Rd, right on Boca Raton Heights, right on Indian Village Heights, right on High Stakes View, right on Chaps View |
| City | Fountain |
| Disclosures | Lead Based Paint Disclosure |
| High School District | 28-Hanover |
| MLS Area | Outlying |
| Lot Size Units | Acres |
| Lot Size Square Feet | 352836 |
| Carport Y/N | false |
| Tax Annual Amount | 314 |
| Additional Parcels Y/N | false |
| Virtual Tour | https://tour.usamls.net/6410-Chaps-View-Fountain-CO-80817/unbranded |
| Building Area Units | Square Feet |
| Primary Bedroom Level | Main |
| Living Area Units | Square Feet |
| Standard Status | Active Under Contract |
| Occupancy Type | Owner |
| Middle/Junior School District | 28-Hanover |
| Elementary School District | 28-Hanover |
| Legal Description | LOT 44 INDIAN VILLAGE FIL NO 2 |
Interior Features
| Interior Amenities | None |
|---|---|
| Basement | None |
| Fireplace Features | None |
| Kitchen Level | Main |
| Air Conditioning Y/N | false |
| Heating Y/N | true |
| Window Features | Metal |
| Fireplace Y/N | false |
| Above Grade Finished Area | 960 |
| Laundry Features | Main,Vinyl |
| Total Bedrooms | 2 |
| Living Room Level | Main |
| Below Grade Finished Area Unit Type | Square Feet |
| LivingAreaSource | Other |
| Above Grade Finished Area Unit Type | Square Feet |
| Total Baths | 2 |
| Kitchen Area | 88 |
| Kitchen Description | Vinyl |
| Kitchen Length | 11 |
| Kitchen Width | 8 |
| Primary on Main | 100 |
| Second Bedroom Length | 10 |
| Second Bedroom Width | 10 |
| Dining Room Area | 10 |
| Dining Room Width | 8 |
| Living Room Area | 195 |
| Living Room Length | 15 |
| Living Room Width | 13 |
| Primary Bedroom Area | 180 |
| Primary Bedroom Length | 15 |
| Primary Bedroom Width | 12 |
| Dining Room Level | Main |
| Dining Room Area | 80 |
| Second Bedroom Level | Main |
Exterior Features
| Parking Features | No Garage |
|---|---|
| Water Source | Cistern |
| Lot Size Area | 8.1 |
| Spa | false |
| Building Area Total | 960 |
| Lot Dimensions | Irregular |
| Lot Size Acres | 8.1 |
| Irrigation Water Rights Y/N | false |
Amenities
- Foreclosure
- Views
- Short Sale
- New Construction
- Adult 55+
- Lease To Own
- No HOA Fees
- Furnished
- Primary On Main
- Air Conditioning
- Seller Finance
- Green
- Fixer Upper
- Horse
- Golf
- Fireplace
- Deck
- Garage
- Basement
- Pool
Property vs Single Family Average in 80817
Price
Taxes
Year Built
In The Neighborhood
Primary On Main
Colorado Springs
$ 299,900
- Type
- Single Family
- Size
- 2,000 SqFt
- Rooms
- 4 Beds + 2 Baths
 Pueblo Association of REALTORS®, Inc. All information deemed reliable but not guaranteed. All properties are subject to prior sale, change or withdrawal. Neither listing broker(s) or information provider(s) shall be responsible for any typographical errors, misinformation, misprints and shall be held totally harmless. Listing(s) information is provided for consumer's personal, non-commercial use and may not be used for any purpose other than to identify prospective properties consumers may be
