
Views - Primary on Main - Eco Friendly

Address
611 Rock Ridge Loop, Canon City, CO
Price
$ 1,125,000
Property Attributes
- MLS#232191
- TypeSingle Family
- Listing Status Active
- CountyFremont
- CityCanon City
- AreaOutlying
- NeighborhoodWest Of Pueblo County
- Zip81212
- Style
- Year Built2006
- Taxes$ 5010
- Price$ 1,125,000
- Bedrooms4
- Full Bathrooms4
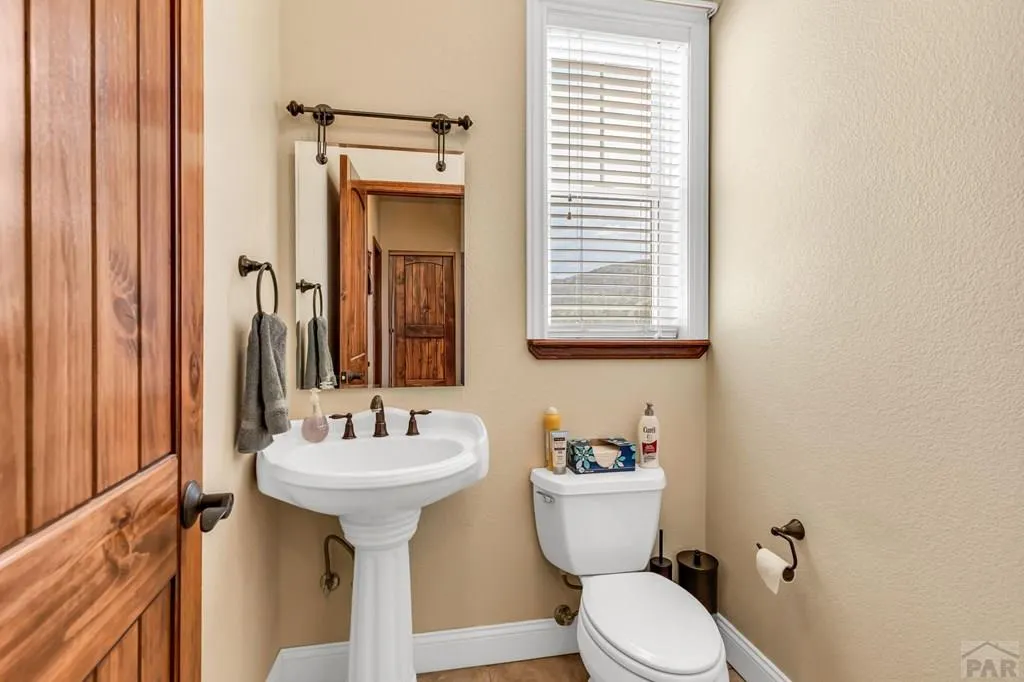
- Half Bathrooms1
- Sqr Footage4198
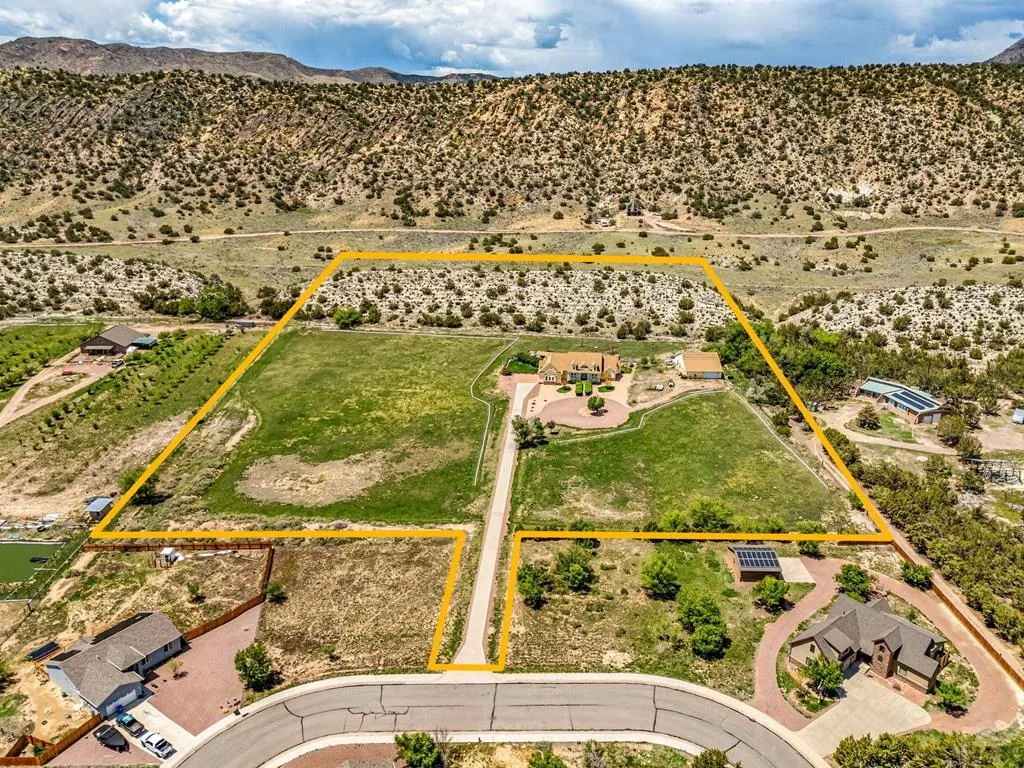
- Lot Size11.73 Acres
Data Source:
Pueblo Association Of REALTORS® (PAOR)
Property Description
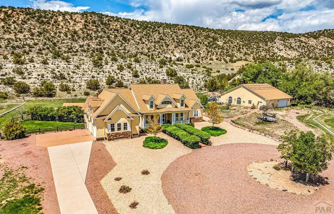
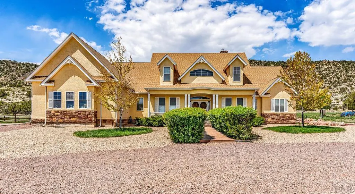
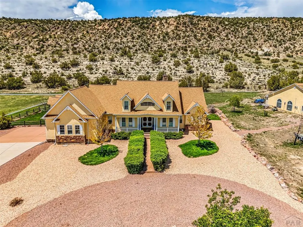
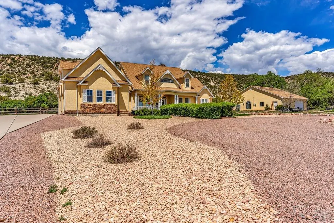
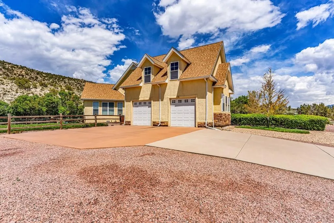
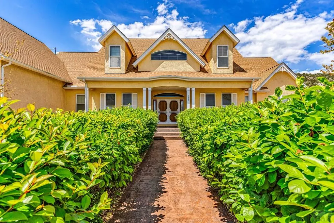
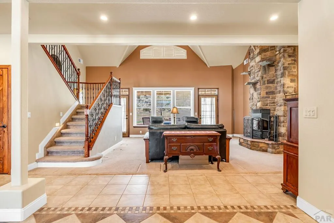
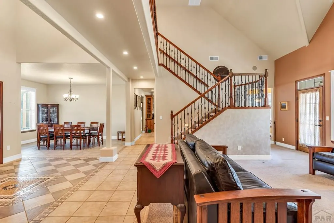
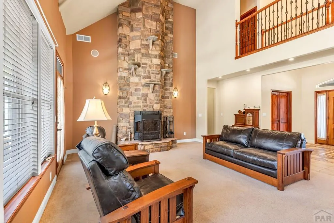
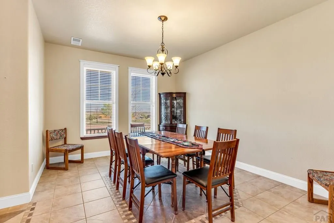
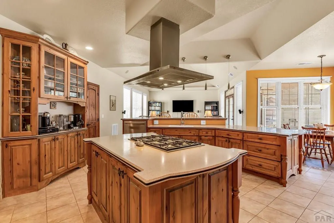
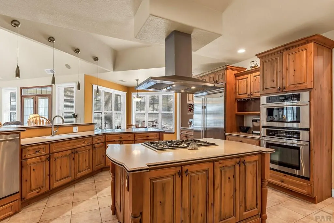
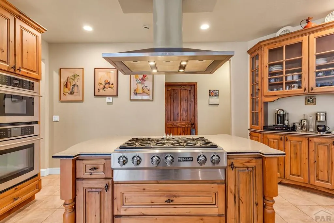
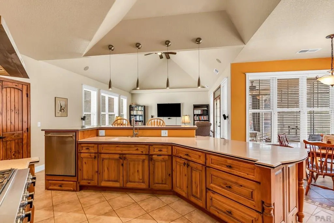
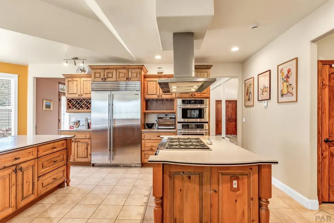
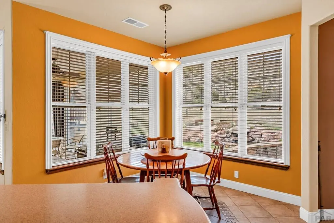
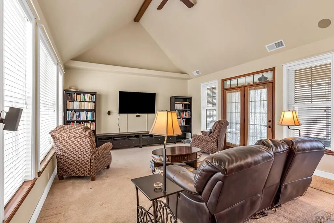
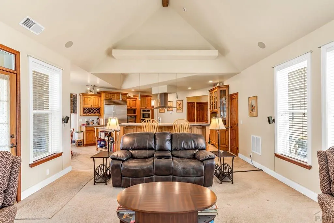
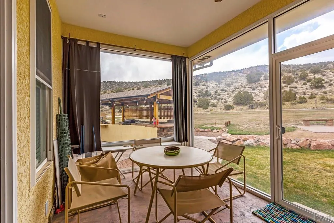
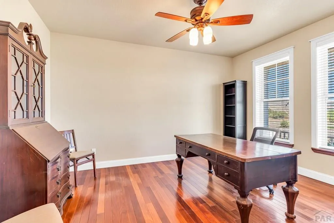
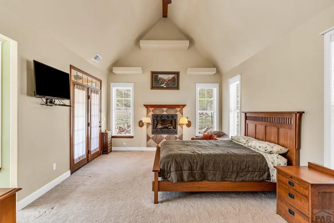
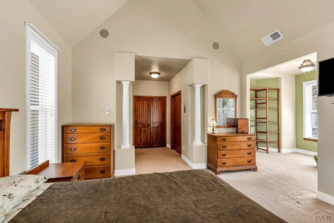
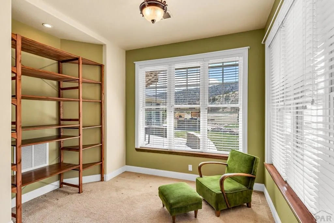
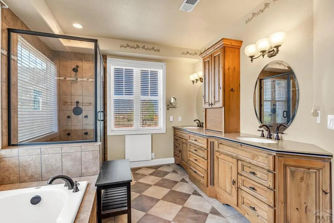
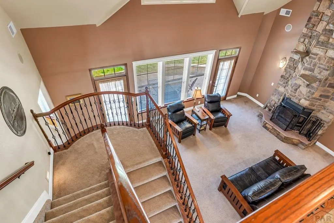
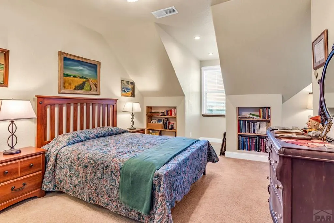
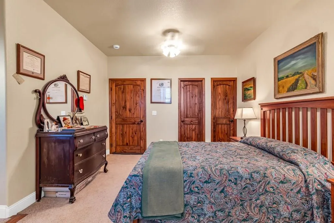
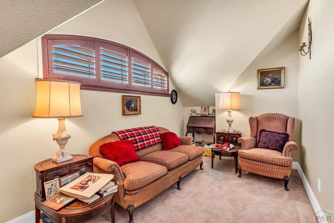
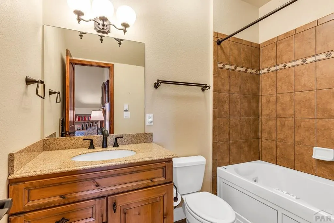
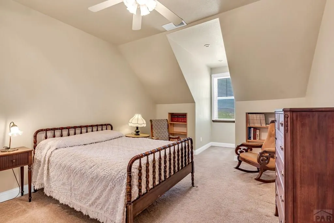
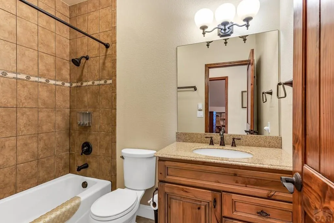
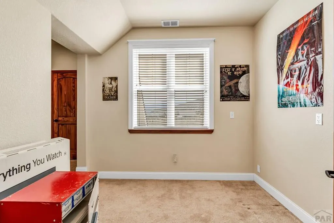
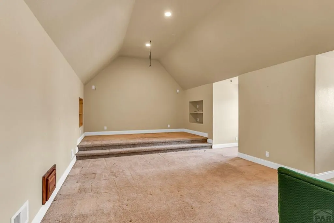
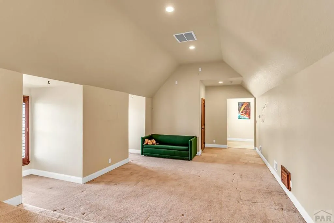
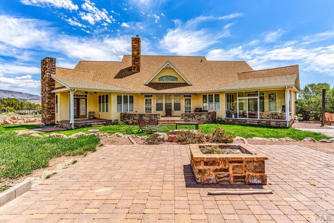
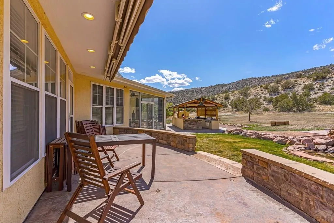
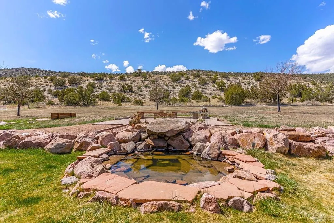
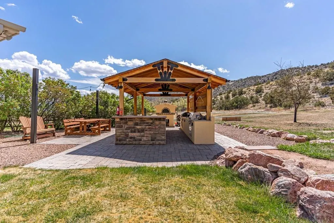
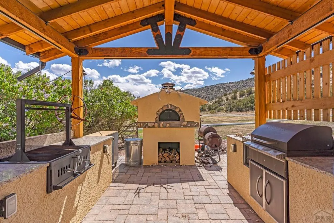
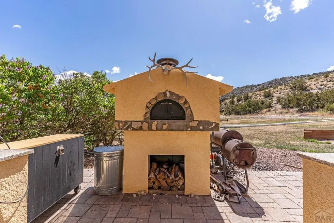
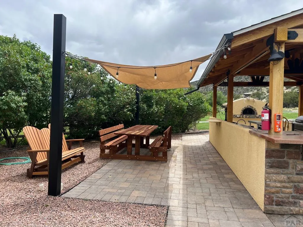
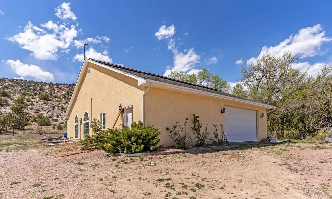
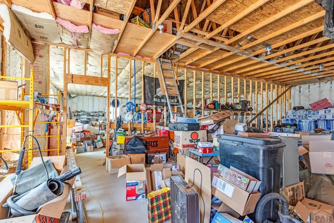
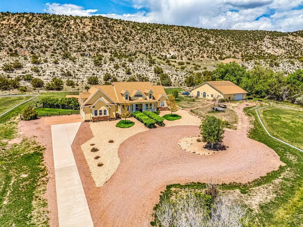
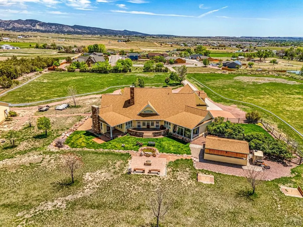
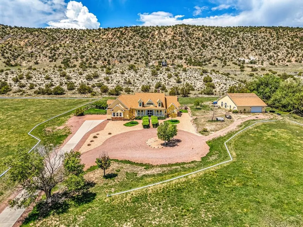
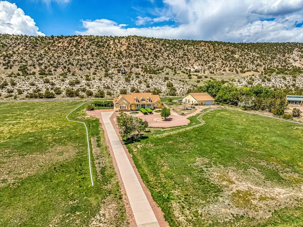
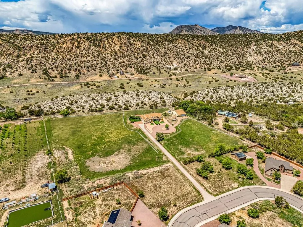
Welcome to this stunning high-end home, perfectly situated at the end of a peaceful cul-de-sac on 11.73 irrigated acres. This luxurious 4-bedroom, 4-bathroom residence offers space, comfort, & elegance throughout. Step inside to a grand two-story living room with a striking stone fireplace & doors leading to the patio. A formal dining area & separate library provide ideal spaces for entertaining or quiet retreat. The gourmet kitchen features Jenn Air appliances, a Sub-Zero fridge, large cooking island, coffee station, pantry, & casual eating nook. Nearby, a spacious family room is perfect for relaxing or hosting guests. The main-floor primary suite offers a gas fireplace, seating area, dual closets, & a spa-like 5-piece bath with soaking tub & dual vanities. Upstairs includes two large bedrooms, one with an ensuite bath, another full bathroom, & a versatile bonus space ideal as a media room, game room, or extra bedroom. Enjoy outdoor living with a large patio, retractable Sunsetter awning, & a deluxe outdoor kitchen featuring Traeger, gas & Santa Maria grills, & a pizza oven. A serene water feature & horseshoe pit complete the backyard oasis. Additional highlights include a 2,400 sq ft detached garage/shop with 2 garage doors, built-in compressed air, & insulation. The home also boasts a sprinkler system, ditch shares, new roof, fresh exterior paint, & paid-off solar panels. This property blends luxury, privacy, & functionality, ready for you to call home!
| Price History | |
|---|---|
| 3/10/2026 | Listed $1,125,000 |
General Features
| Sewer | Public Sewer |
|---|---|
| Heating | Hot Water |
| Cooling | Refrigerated Central Air |
| Possession | Negotiable |
| Roof | Composition |
| Appliances | Dishwasher,Disposal,Refrigerator,Microwave Built-in,Range Hood,Water Softener Owned,Gas Cooktop,Built-in Oven |
| Zoning | AS |
| Garage Spaces | 2 |
| Gas Y/N | ATMOS |
| Association Fee Includes | None |
| Patio/Porch Features | Porch-Covered-Front,Patio-Covered-Rear |
| Security Features | Smoke Detector/CO |
| Construction Materials | Frame,Stucco |
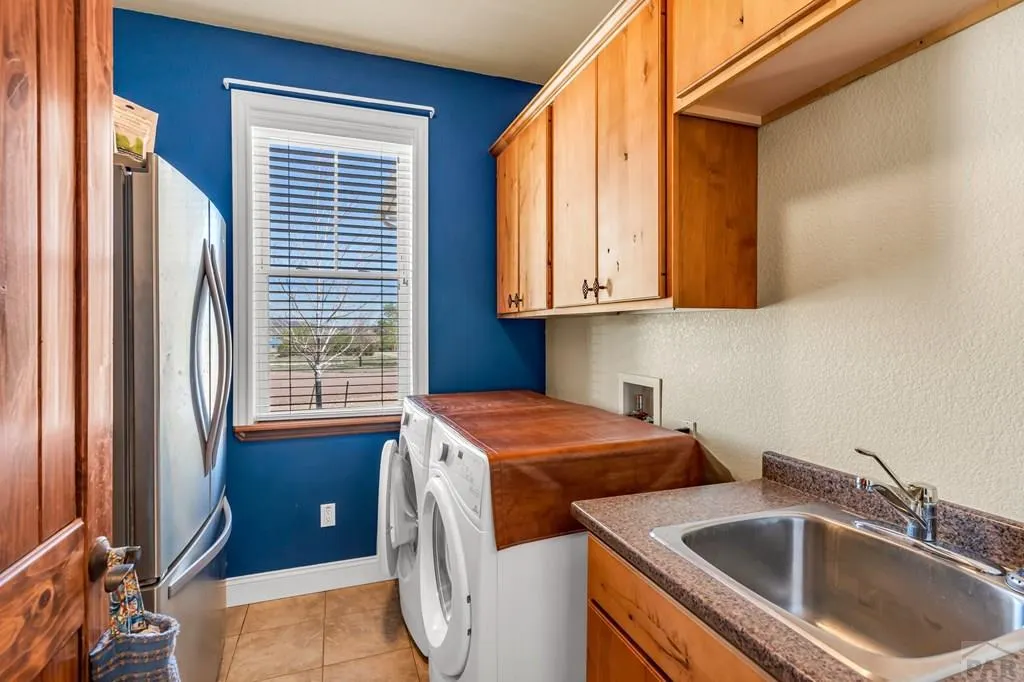
| Exclusions | washer, dryer, fridge in laundry room, upright freezer in garage, chest freezer in garage, Bose speakers in family room & outside speakers, wheeled cart in outdoor kitchen, glider by the outdoor kitchen, offset smoker by the outdoor kitchen |
| Year Built | 2006 |
| View | Mountain(s) |
| Stories Count | 2 |
| Levels | Two |
| Property Subtype | Single Family Residence |
| County | Fremont |
| New Construction | false |
| Property Type | Residential |
| Association Amenities | None |
| HOA | false |
| Attached Garage | true |
| Subdivision Name | West Of Pueblo County |
| Garage Y/N | true |
| Green Energy Generation | Solar Owned |
| Green Water Conservation | Water-Smart Landscaping |
| Other Structures | Outbuilding |
| Full Baths | 2 |
| Status | Active |
| Directions | From Main Street, take N. 9th to Washington, left on Washington, right on Indiana, left on High, right on Illinois to Rock Ridge. Home is against the hill to the West |
| City | Canon City |
| Disclosures | Lead Based Paint Disclosure |
| High School District | Fremont RE-1 |
| MLS Area | Outlying |
| Lot Size Units | Acres |
| Lot Size Square Feet | 510958.8 |
| Carport Spaces | 4 |
| Carport Y/N | true |
| Spa Features | Bath |
| Tax Annual Amount | 5010 |
| Additional Parcels Y/N | false |
| Virtual Tour | https://tour.usamls.net/611-Rock-Ridge-Loop-Canon-City-CO-81212/unbranded |
| Building Area Units | Square Feet |
| Primary Bedroom Level | Main |
| Living Area Units | Square Feet |
| Standard Status | Active |
| Occupancy Type | Owner |
| Middle/Junior School District | Fremont RE-1 |
| Elementary School District | Fremont RE-1 |
| Legal Description | SUBD: COYOTE RIDGE CORR LOT 6 COYOTE RIDGE CORRECTION PLAT REF FROM 993-06-082/083 |
Interior Features
| Interior Amenities | New Paint,Ceiling Fan(s),Vaulted Ceiling(s),Walk-In Closet(s),Walk-in Shower,Granite Counters |
|---|---|
| Basement | None |
| Flooring | Hardwood,Tile |
| Total Fireplaces | 2 |
| Fireplace Features | Gas Log,Master Bedroom,Living Room,Wood Burning |
| Kitchen Level | Main |
| Air Conditioning Y/N | true |
| Heating Y/N | true |
| Window Features | Double Pane Windows,Vinyl |
| Fireplace Y/N | true |
| Above Grade Finished Area | 4198 |
| Half Baths | 1 |
| Laundry Features | Main,Tile |
| Total Bedrooms | 4 |
| Living Room Level | Main |
| Below Grade Finished Area Unit Type | Square Feet |
| LivingAreaSource | Court House |
| Above Grade Finished Area Unit Type | Square Feet |
| Total Baths | 4 |
| Kitchen Area | 304 |
| Kitchen Description | Tile |
| Kitchen Length | 19 |
| Kitchen Width | 16 |
| Primary on Main | 504 |
| Second Bedroom Length | 18 |
| Second Bedroom Width | 28 |
| Bedroom 3 Area | 414 |
| Bedroom 3 Length | 23 |
| Bedroom 3 Width | 18 |
| Bedroom 4 Area | 216 |
| Bedroom 4 Length | 12 |
| Bedroom 4 Width | 18 |
| Dining Room Area | 12 |
| Dining Room Width | 15 |
| Family Room Area | 336 |
| Family Room Length | 16 |
| Living Room Area | 360 |
| Living Room Length | 18 |
| Living Room Width | 20 |
| Primary Bedroom Area | 234 |
| Primary Bedroom Length | 18 |
| Primary Bedroom Width | 13 |
| Family Room Width | 21 |
| Family Room Level | Main |
| Dining Room Level | Main |
| Dining Room Area | 180 |
| Bedroom 4 Level | Upper |
| Bedroom 3 Level | Upper |
| Second Bedroom Level | Upper |
Exterior Features
| Parking Features | 2 Car Garage Attached,4+ Car Carport Detached,Garage Door Opener |
|---|---|
| Lot Features | Horses Allowed,Cul-De-Sac,Bluff,Sprinkler System-Front,Sprinkler System-Rear,Lawn-Front,Trees-Front,Trees-Rear |
| Water Source | Public |
| Total Parking | 6 |
| Lot Size Area | 11.73 |
| Spa | true |
| Building Area Total | 4198 |
| Lot Dimensions | 869 x 586 |
| Lot Size Acres | 11.73 |
| Road Surface Type | Paved |
| Covered Spaces | 6 |
| Other Equipment | Home Theater |
| Horse Y/N | true |
| Irrigation Water Rights Y/N | false |
Amenities
- Foreclosure
- Views
- Short Sale
- New Construction
- Adult 55+
- Lease To Own
- No HOA Fees
- Furnished
- Primary On Main
- Air Conditioning
- Seller Finance
- Green
- Fixer Upper
- Horse
- Golf
- Fireplace
- Deck
- Garage
- Basement
- Pool
Property vs Single Family Average in 81212
Price
Taxes
Year Built
 Pueblo Association of REALTORS®, Inc. All information deemed reliable but not guaranteed. All properties are subject to prior sale, change or withdrawal. Neither listing broker(s) or information provider(s) shall be responsible for any typographical errors, misinformation, misprints and shall be held totally harmless. Listing(s) information is provided for consumer's personal, non-commercial use and may not be used for any purpose other than to identify prospective properties consumers may be
